<-- style PDP --> 6715 Suncrest Drive, Ottawa - Detached for sale for $1,699,000
  • new
  • for sale
  • leased

6715 Suncrest Drive

Ottawa, Ontario, K4P 0B3 - Greely

$1,699,000

  • Neighbourhood

    Greely

  • Major Intersection

    Stagecoach and Suncrest

  • Listed Since: 51 day(s)

  • Last update: today

Overview

  • Property Type

    Detached, 2-Storey

  • Bedrooms

    5 + 1

  • Bathrooms

    4

  • Basement

    Finished

  • Kitchen

    1

  • Total Parking

    10 (2 Attached Garage)

  • Lot Size

    100.07x215.22 (Feet)

  • Taxes

    $9,308.72 (2025)

  • Type

    Freehold

Property Description

Property description for 6715 Suncrest Drive, Ottawa

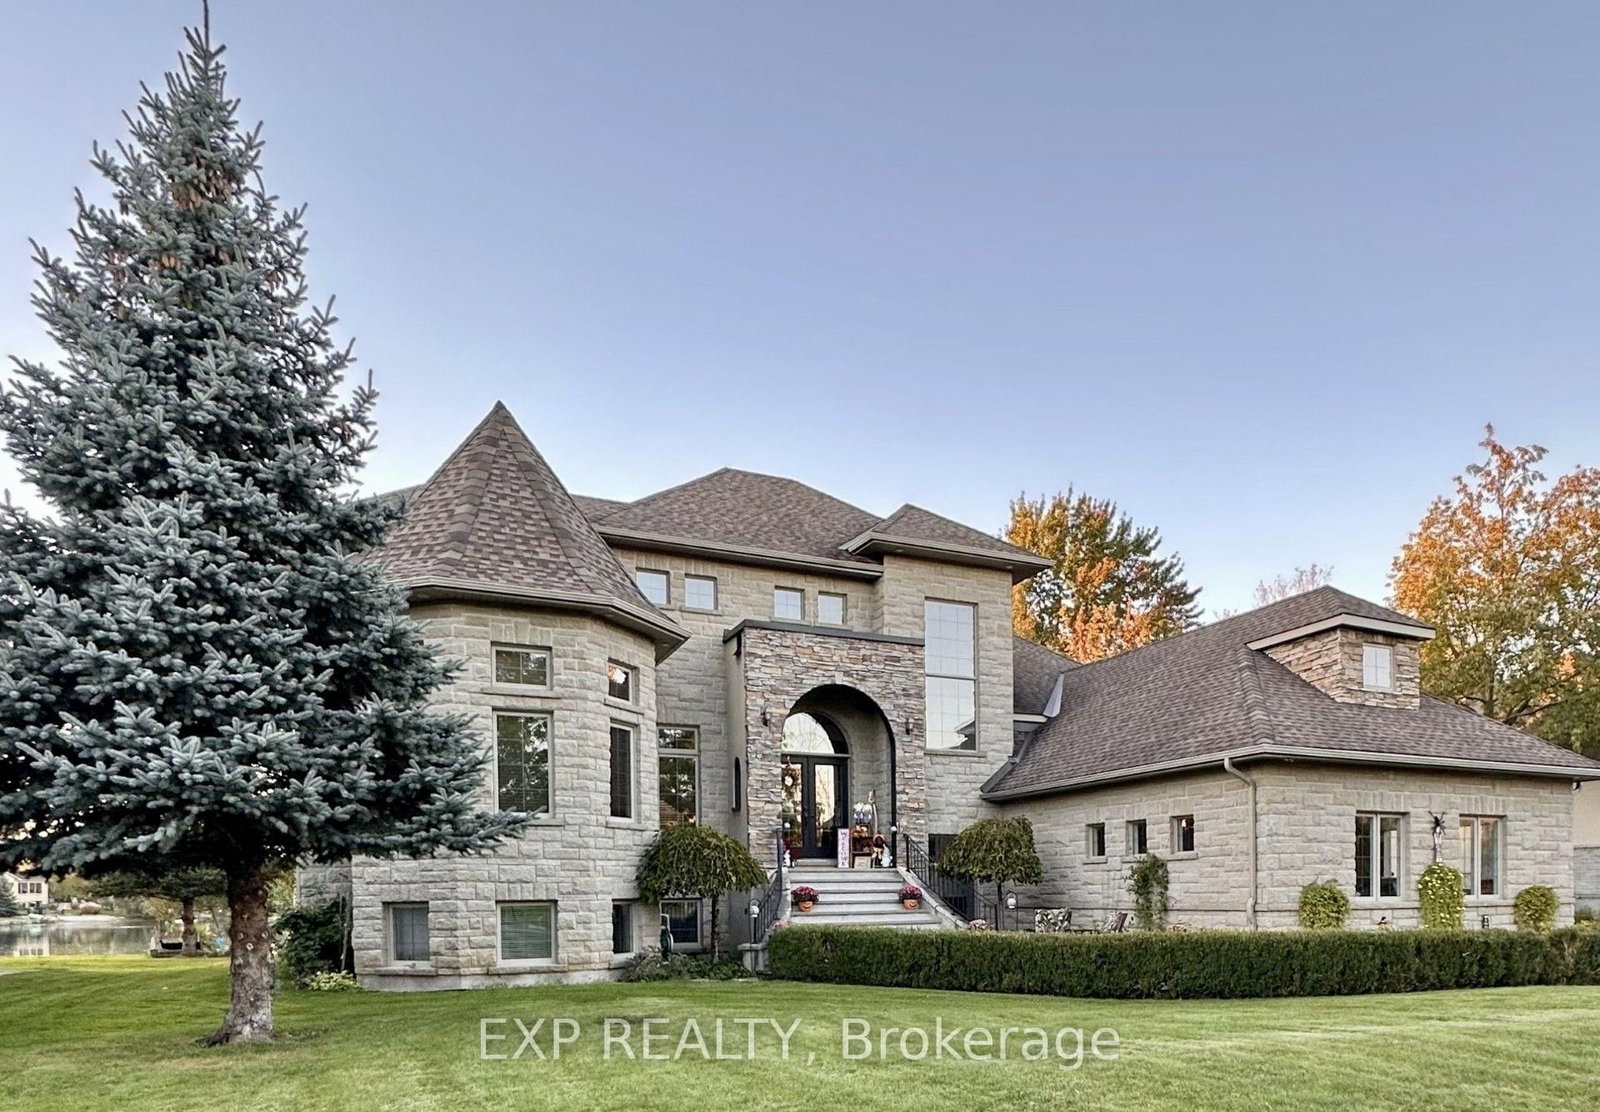
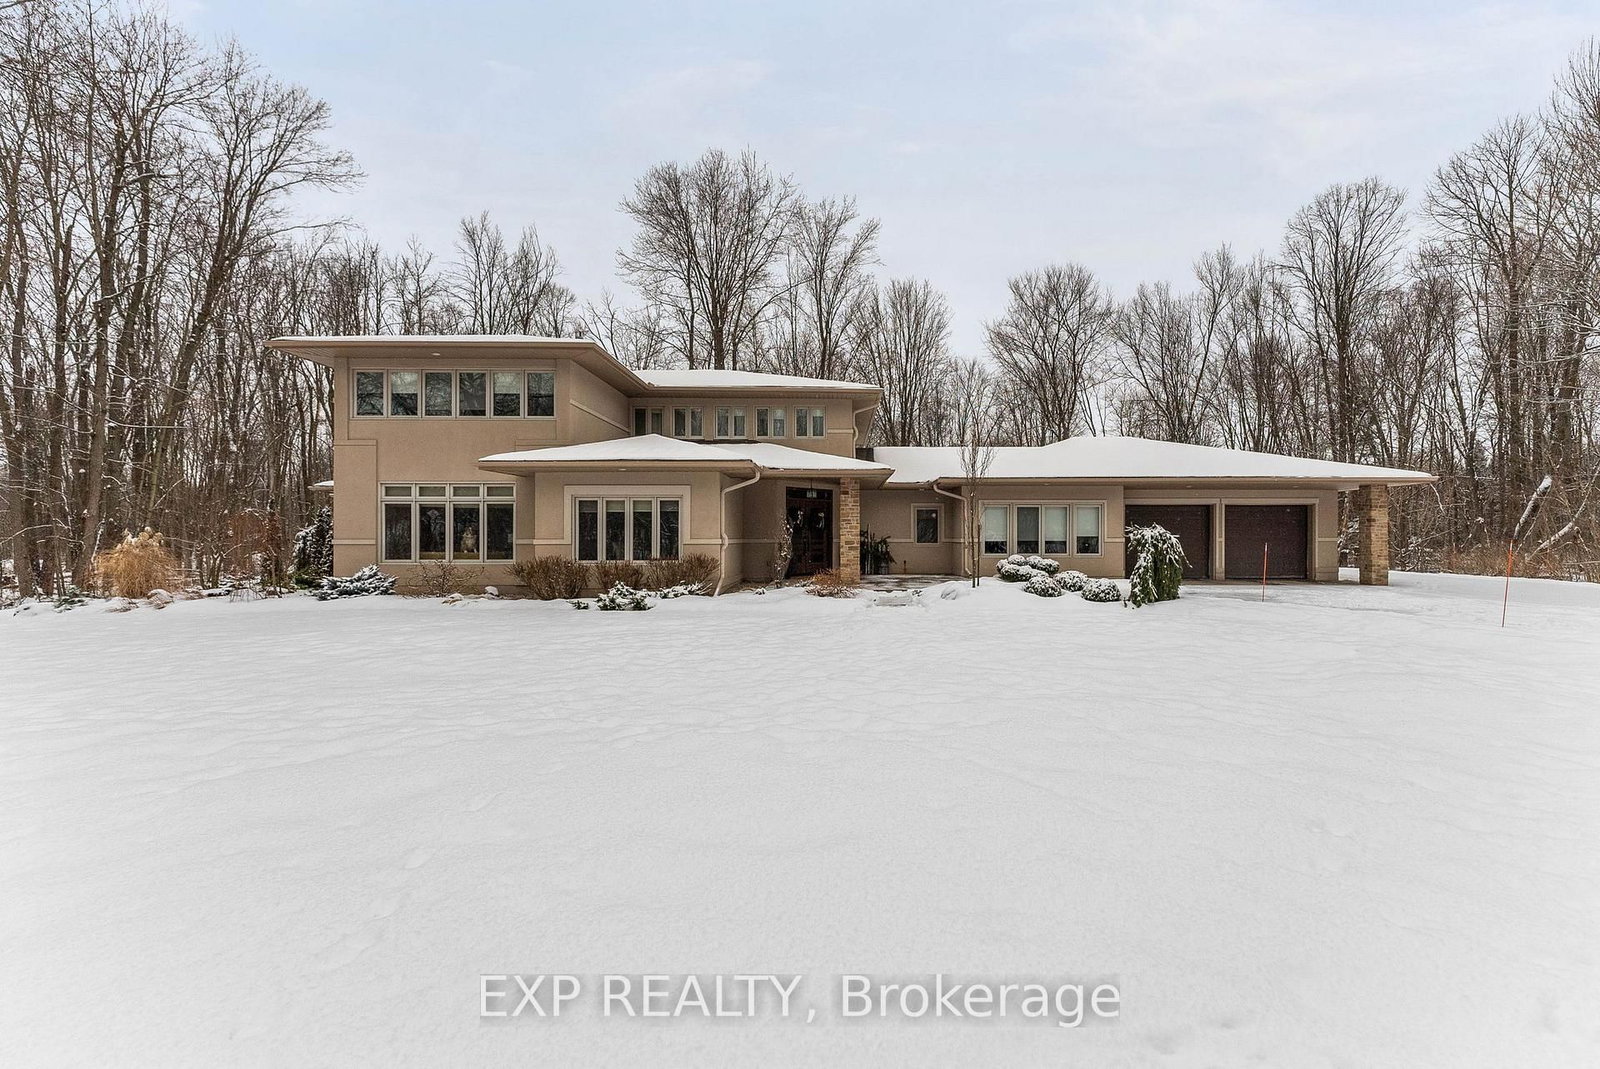
Build memories while Luxury living on the Lake! Enjoy everything this prestigious community has to offer from this exceptional, custom build! Walk in to the grand foyer with 19+ foot ceilings and feel the peace of a welcoming home. Smooth ceilings and lots of Hardwood. Main floor master bedroom with WIC and a 5 pc ensuite. Turret room has a closet, perfect for office or bedroom. Family room with gas fireplace open to the great kitchen with SS appliances and plenty of cupboard space. Breakfast nook overlooks the soothing water and nice access to the dining room. Handy main floor laundry. Upstairs has large loft area, two spacious bedrooms, each with WIC, a generous J&J washroom, and another room. Side entrance has inside access to spacious garage with an 11'x 27' loft above the garage with a drop down attic hatch. Basement that can entertain everyone! Plumbed bar area with fridge, extra rec room, another bedroom and luxurious 3pc washroom. This home can accommodate multiple generations. Beautifully landscaped and backyard has it's own sandy beach, it's to be enjoyed all year round. This 'smart home' can be controlled remotely for lighting, HVAC, security, and sump/heat sensors. Lots of 'extras' in here, wired for a generator, superior Well and water. Insulated concrete foundation with basement heated hydronic flooring offers amazing basement comfort! Forced air, hot water and heated floors are all fed by an 97% efficient IBC boiler. High quality windows with finished wood interior and aluminum exterior, these are not cheap. You'll have access to the community pool, gym, trails, tennis courts and more. Great location with handy access to golf courses, shopping, schools, parks, and recreation.

Listed by EXP REALTY

  • MLS #

    X13846668

  • Sq. Ft

    3500-5000

  • Sq. Ft. Source

    MLS

  • Lot Irregularities

    n/a

  • Year Built

    Available Upon Request

  • Pool

    None

  • Drive

    Inside Entry

  • Garage

    Attached, 2 spaces

  • Total Parking

    10

  • Family Room

    Y

  • Den

    Y

  • Exterior

    Stone

  • Fireplace

    Y

  • Roof

    Asphalt Shingle

  • Foundation

    Poured Concrete

  • Elevator

    n/a

  • Water View

    Y

  • Laundry Level

    Main

  • Heat

    Forced Air

  • A/C

    Central Air

  • Water

    Well

  • Water Supply

    n/a

  • Sewers

    Septic

  • Central Vac

    N

  • Foyer

    3.68 x 8.57 ft Main level

  • Family

    5.4 x 5.1 ft Main level

  • Kitchen

    4.55 x 4.77 ft Main level

  • Breakfast

    3.43 x 3.9 ft Main level

  • Dining

    4.36 x 3.58 ft Main level

  • Laundry

    2.73 x 1.74 ft Main level

  • Primary

    6.26 x 4.68 ft Main level

    5 Pc Ensuite, W/I Closet

  • Br

    4.51 x 3.66 ft Main level

  • 3rd Br

    4.98 x 4.03 ft 2nd level

    W/I Closet

  • 4th Br

    4.58 x 3.69 ft 2nd level

    W/I Closet

  • 5th Br

    4.4 x 2.31 ft 2nd level

  • Loft

    7.6 x 3.46 ft 2nd level

  • Den

    3.7 x 3.73 ft Bsmt level

  • Play

    7.66 x 3.99 ft Bsmt level

  • Rec

    8.87 x 8.09 ft Bsmt level

  • Rec

    4.21 x 3.12 ft Bsmt level

  • Br

    7.33 x 3.58 ft Bsmt level

  • Utility

    2.29 x 2.5 ft Bsmt level

  • Workshop

    4.95 x 5.38 ft Bsmt level

  • Foyer

    4.96 x 1.43 ft In Betwn level

  • Other

    8.96 x 6.76 ft Ground level

  • MLS #

    X13846668

  • Sq. Ft

    3500-5000

  • Sq. Ft. Source

    MLS

  • Lot Irregularities

    n/a

  • Year Built

    Available Upon Request

  • Pool

    None

  • Drive

    Inside Entry

  • Garage

    Attached, 2 spaces

  • Total Parking

    10

  • Family Room

    Y

  • Den

    Y

  • Exterior

    Stone

  • Fireplace

    Y

  • Roof

    Asphalt Shingle

  • Foundation

    Poured Concrete

  • Elevator

    n/a

  • Water View

    Y

  • Laundry Level

    Main

  • Heat

    Forced Air

  • A/C

    Central Air

  • Water

    Well

  • Water Supply

    n/a

  • Sewers

    Septic

  • Central Vac

    N

  • Foyer

    3.68 x 8.57 ft Main level

  • Family

    5.4 x 5.1 ft Main level

  • Kitchen

    4.55 x 4.77 ft Main level

  • Breakfast

    3.43 x 3.9 ft Main level

  • Dining

    4.36 x 3.58 ft Main level

  • Laundry

    2.73 x 1.74 ft Main level

  • Primary

    6.26 x 4.68 ft Main level

    5 Pc Ensuite, W/I Closet

  • Br

    4.51 x 3.66 ft Main level

  • 3rd Br

    4.98 x 4.03 ft 2nd level

    W/I Closet

  • 4th Br

    4.58 x 3.69 ft 2nd level

    W/I Closet

  • 5th Br

    4.4 x 2.31 ft 2nd level

  • Loft

    7.6 x 3.46 ft 2nd level

  • Den

    3.7 x 3.73 ft Bsmt level

  • Play

    7.66 x 3.99 ft Bsmt level

  • Rec

    8.87 x 8.09 ft Bsmt level

  • Rec

    4.21 x 3.12 ft Bsmt level

  • Br

    7.33 x 3.58 ft Bsmt level

  • Utility

    2.29 x 2.5 ft Bsmt level

  • Workshop

    4.95 x 5.38 ft Bsmt level

  • Foyer

    4.96 x 1.43 ft In Betwn level

  • Other

    8.96 x 6.76 ft Ground level

Thinking of Selling?

Find Out Your Home’s Value in Today’s Market!

No Email or Signup is required to view your home estimate.

estimate your home value

Contact Manoj Kukreja

Sales Representative,
Century 21 People’s Choice Realty Inc.,
Brokerage
(647) 576 - 2100

Manoj profile avatar

Property History

Property history for 6715 Suncrest Drive, Ottawa

This property has been sold 1 time before. Create your free account to explore sold prices, detailed property history, and more insider data.

Sign In / Register

Mortgage Calculator

This data is for informational purposes only.

Mortgage Payment per month

Principal Amount

Interest

Total Payable

Amortization

Amortization

Closing Cost Calculator

This data is for informational purposes only.

Closing Cost Total for this property

Total Cash flow for purchasing this property

Down Payment(%)*
Additional information

Provincial Land Transfer Tax

Ontario Land Transfer Tax Rebate

Toronto Land Transfer Tax

Toronto Land Transfer Tax Rebate

PST on CMHC Insurance Premium

Lawyer Fees

$2,825

Government Registration Fee's

$164

Title Insurance

Closing Cost Total

Total Cash flow for purchasing this property

Provincial Land Transfer Tax

Ontario Land Transfer Tax Rebate

Toronto Land Transfer Tax

Toronto Land Transfer Tax Rebate

PST on CMHC Insurance Premium

Lawyer Fees

$2,825

Government Registarion Fee's

$164

Title Insurance

Down Payment(%)*

* A down payment of less than 20% is permitted only for first-time home buyers purchasing their principal residence. The minimum down payment required is 5% for the portion of the purchase price up to $500,000, and 10% for the portion between $500,000 and $1,500,000. For properties priced over $1,500,000, a minimum down payment of 20% is required.

Thinking of Selling?

Find Out Your Home’s Value in Today’s Market!

No Email or Signup is required to view your home estimate.

estimate your home value

Contact Manoj Kukreja

Sales Representative, Century 21 People’s Choice Realty Inc., Brokerage
(647) 576 - 2100

Manoj profile avatar

Recent Sold Listings in Greely, Ottawa

Popular Cities